Testing Facilities
Every part measured, tested and verified before it ships.
Our in-house testing lab checks every batch for dimensions, hardness and finish, so the parts you receive perform reliably in real-world conditions, on every road and under every load. Quality is proven here before it reaches you.
Tested with discipline. Delivered with confidence.
Our in-house metrology and quality control labs use globally recognised instruments to check every component before it leaves our plant. From CMM dimensional inspection to hardness and surface testing, each stage is measured, recorded and traceable. This means the parts you receive match their drawings, meet OE requirements and perform as expected in the field.
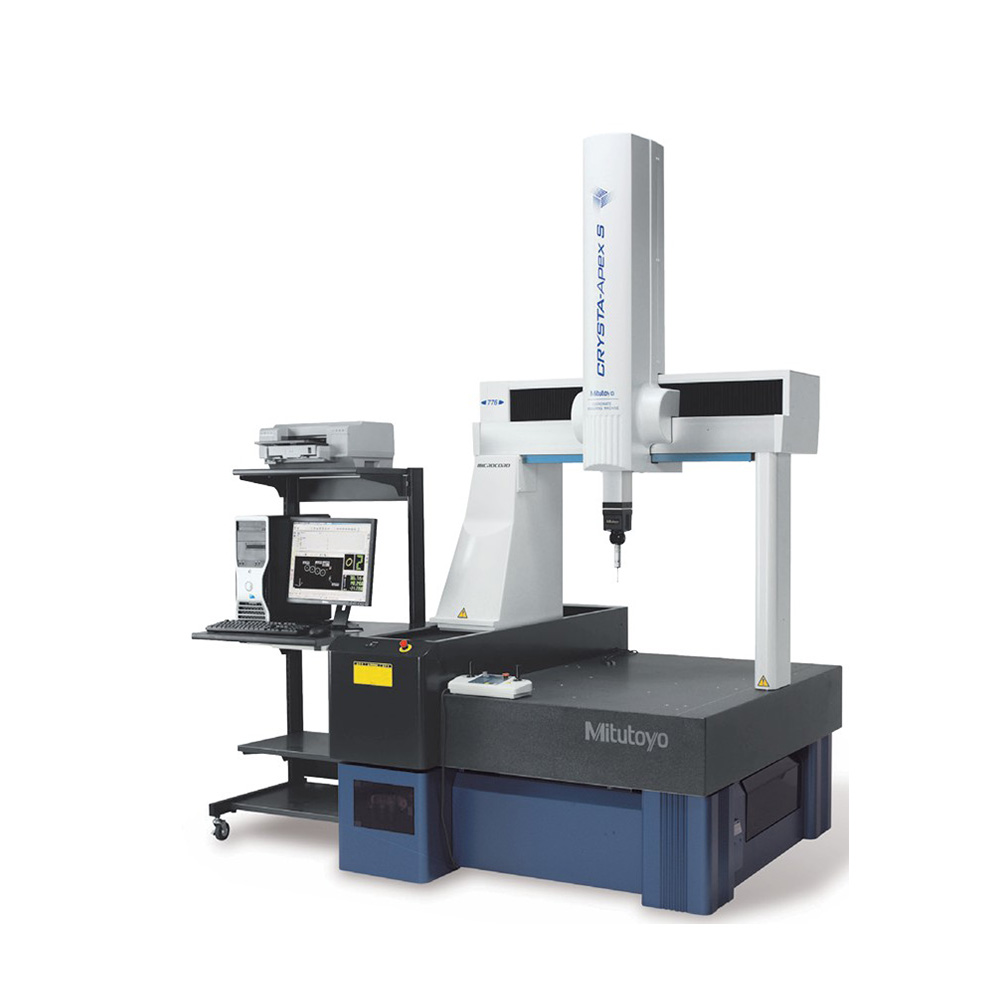
Mitutoyo CMM
Range: X-650 /
Y-750 / Z-500
Our coordinate measuring machine uses a touch probe to measure
every critical dimension of a part in three dimensions. It
compares each measurement directly with the drawing and confirms
accuracy down to the micron. Every new part and every production
batch is checked this way, so customers receive components that
fit correctly the first time.
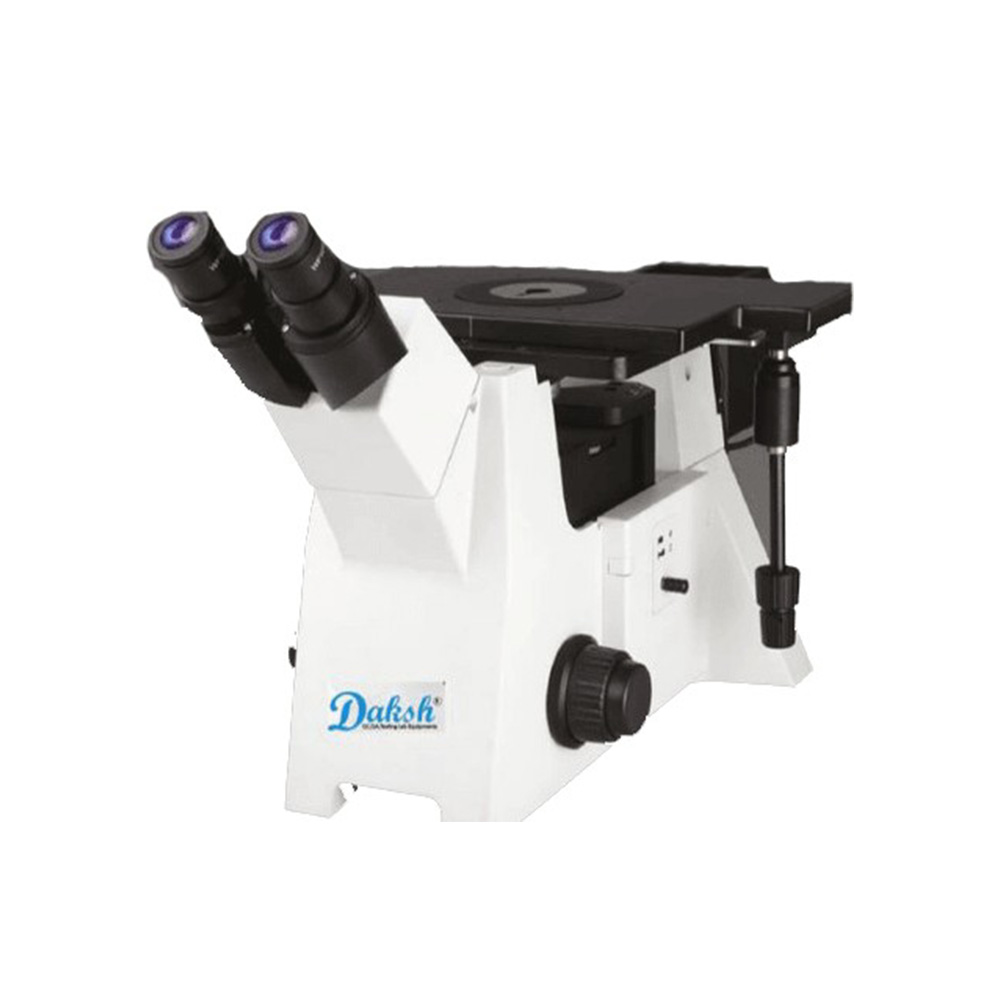
Inverted Microscope
Magnification: 5X to 1000X
This microscope lets our metallurgists examine surfaces and the internal structure of the metal at up to 1000 times magnification. It reveals cracks, porosity, inclusions and other defects that are invisible to the naked eye. Catching these early means only sound, defect-free parts move on to production and dispatch.
Surface Finish Tester
Accuracy ±9.2% with 0.001 µm resolution
Surface roughness has a direct effect on how long a pin, shaft or bearing seat lasts in service. This tester measures the finish on critical surfaces at extremely fine resolution. It confirms that every part is smooth enough to reduce friction, resist wear and work correctly with its mating components.
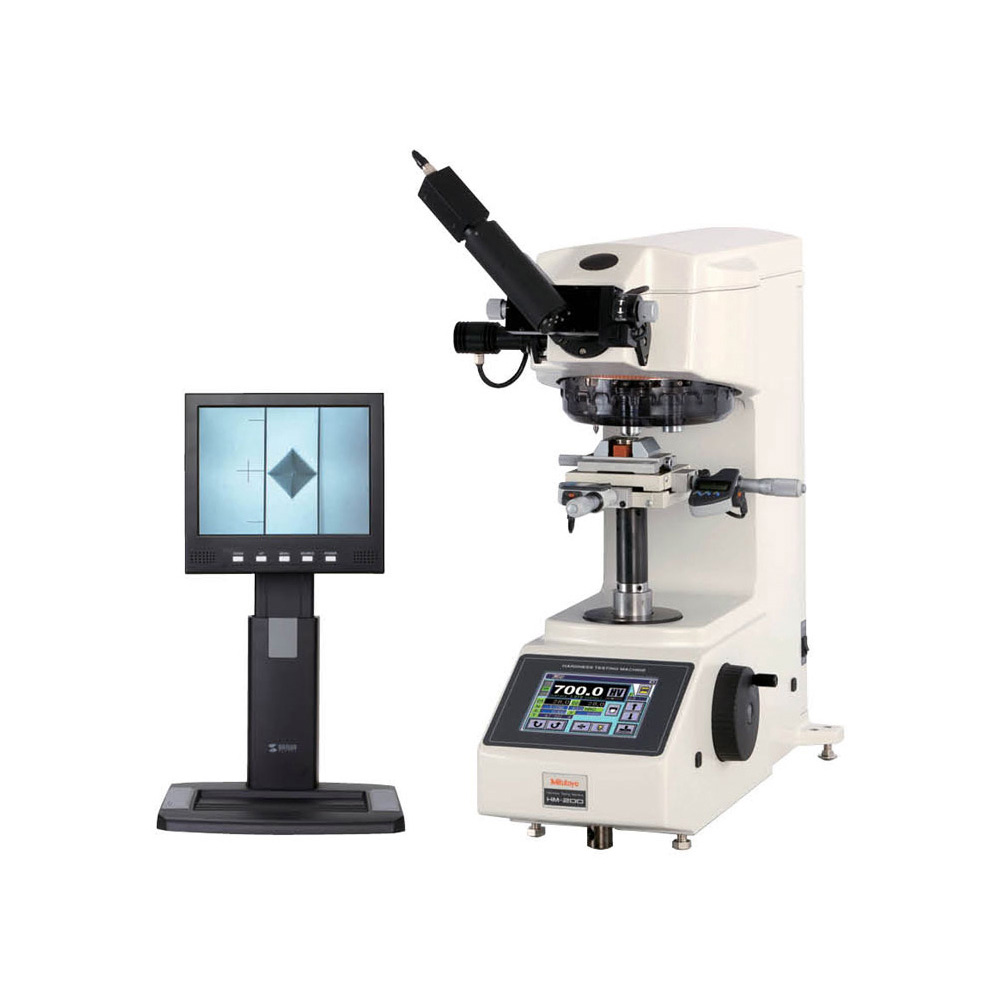
Micro Vickers Hardness Tester
Load Range: 10
gm – 2 kg
Heat treatment gives our parts the strength to handle heavy loads and constant wear. This tester measures hardness at the surface and at different depths through the hardened layer, confirming that the treatment has been done correctly. The result is parts with a hard, wear-resistant surface and a tough core that won't crack under stress.
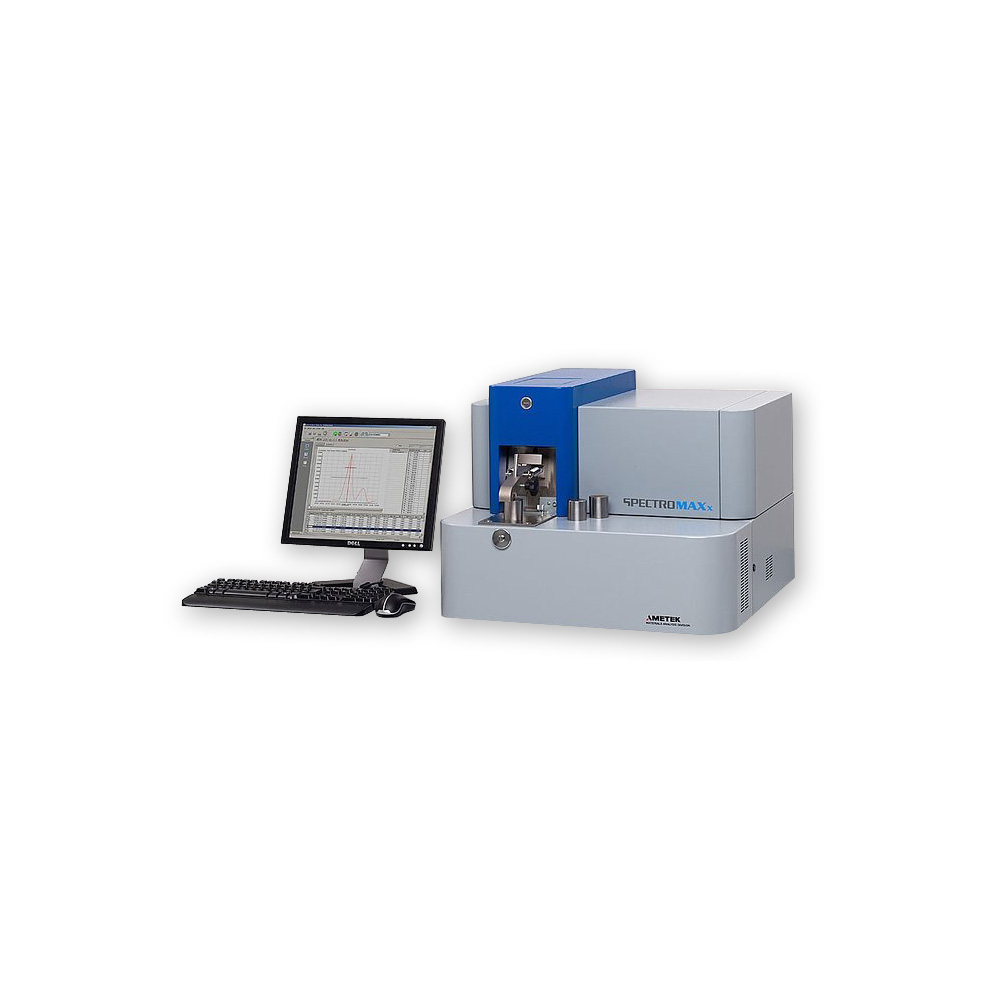
Metallurgy Lab & Spectrometer
Every quality part starts with the right material. Our spectrometer checks the chemical composition of incoming steel, confirming it meets the specified grade before production begins. The metallurgy lab then studies grain structure and phases after heat treatment, making sure the material inside each part is as strong as its surface.
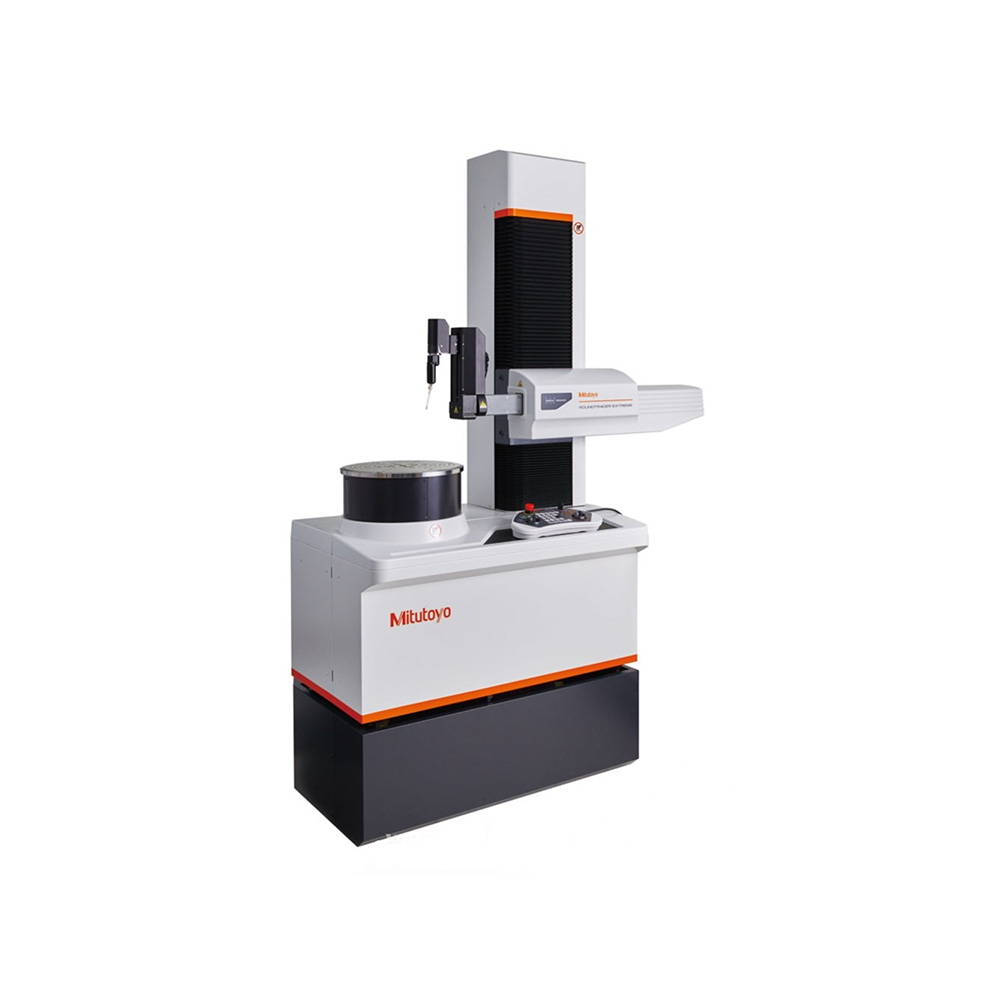
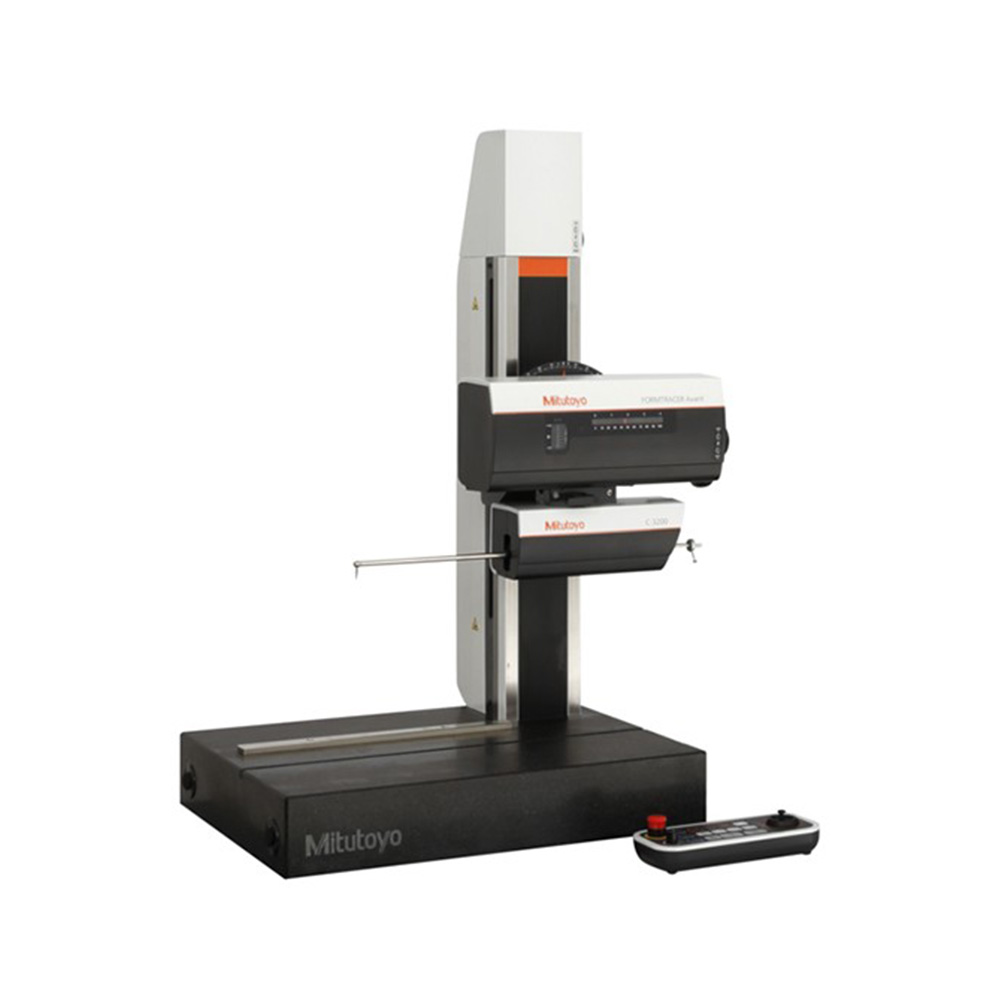
Contour Measuring Machine
Some parts have complex shapes, such as grooves, radii, angles and tapers, that are difficult to measure with standard tools. This machine traces the exact profile of each surface and compares it with the design. It ensures that even the most detailed features match their specification for a correct fit.
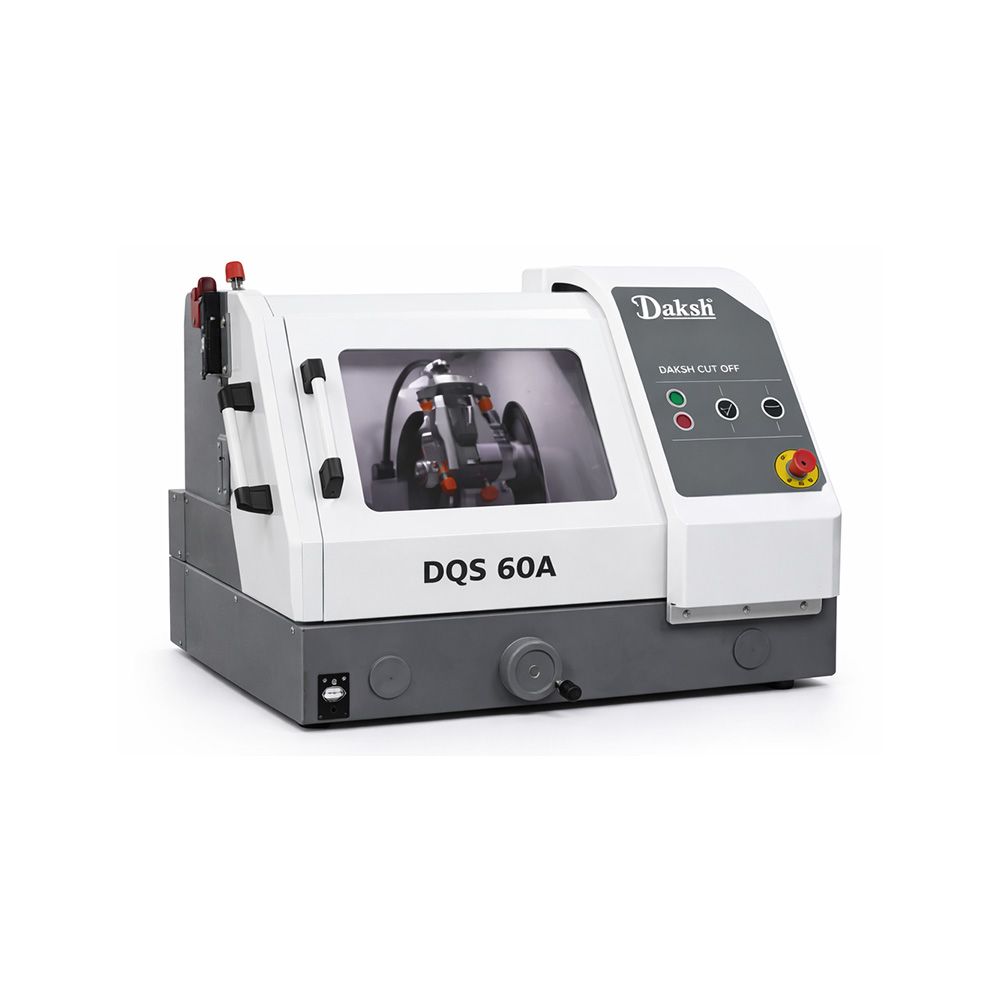
Automatic Abrasive Cut Off Machine
To study what's inside a part, we first need to cut a sample from it. This machine cuts metal samples quickly and cleanly while using coolant to prevent overheating. That keeps the metal's structure unchanged, so the test results show the true condition of the part.
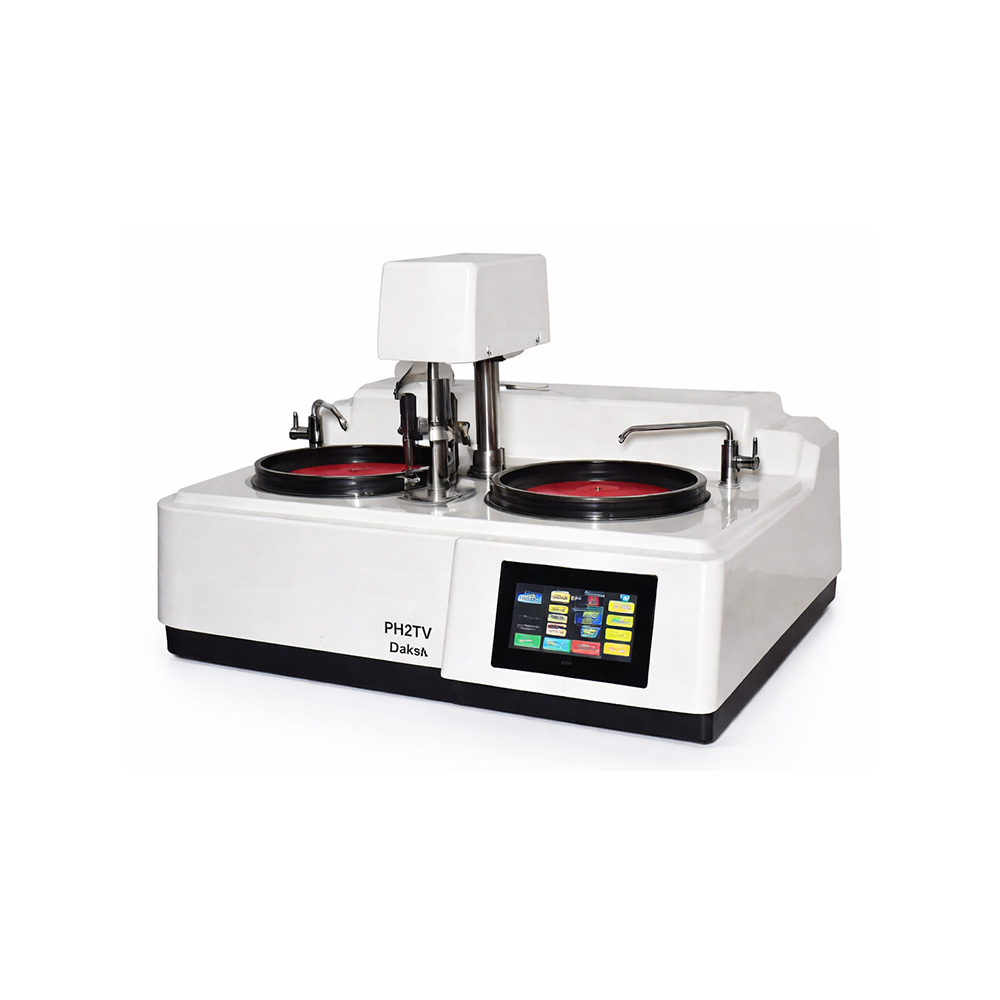
Automatic Metallographic Polishing Machine
Before a sample can be examined under the microscope, its surface must be polished to a mirror finish. This machine controls speed, pressure and time automatically, producing the same high-quality finish on every sample. Consistent preparation means our microstructure analysis is accurate and repeatable, batch after batch.
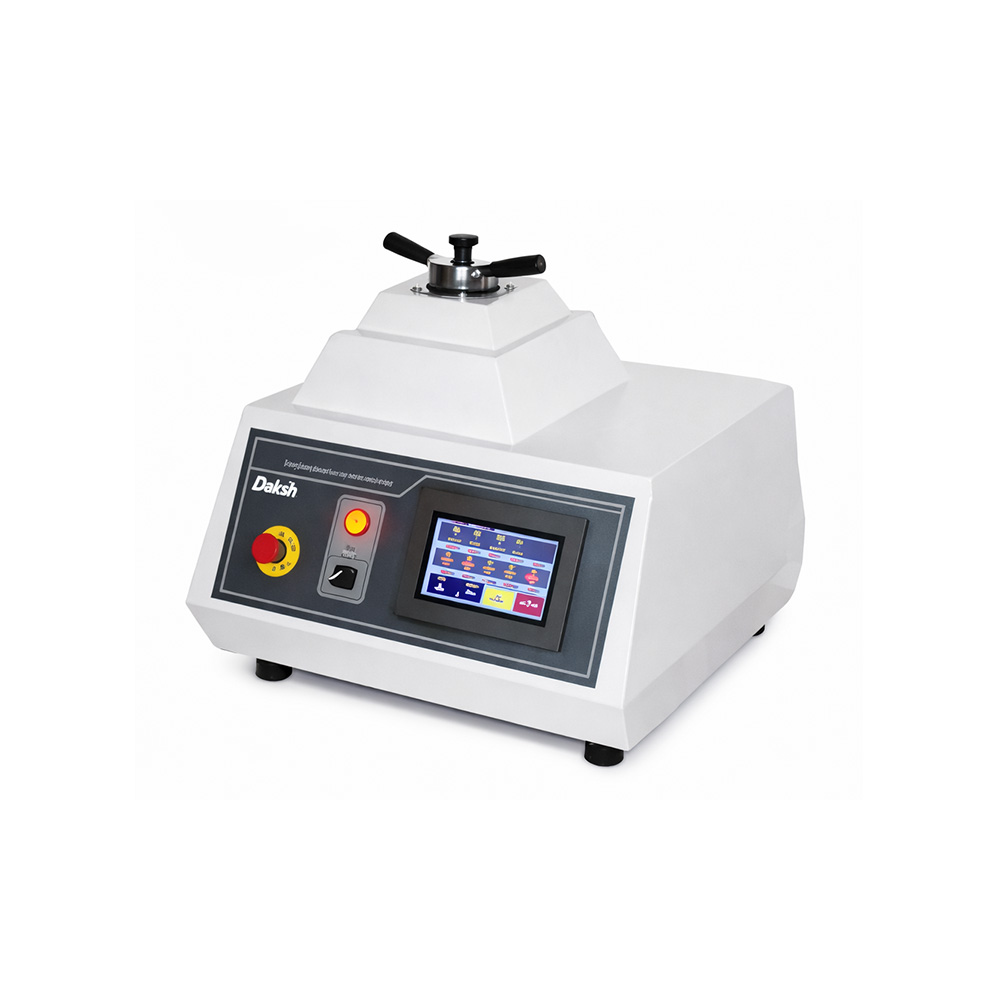
Automatic Mounting Machine
Small or irregular samples are difficult to hold during polishing and inspection. This machine encapsulates each sample in a solid mount under controlled pressure and temperature. The sample stays firmly in place, so preparation is uniform and analysis results are reliable.